JodieChevillet

BEDS4
BATHS3 full
SQUARE FEET2,530
MLS#684585
STATUSActive Under Contract
PROPERTY TYPEResidential - Single Family
SUBDIVISIONPine Valley Estates
Property Description
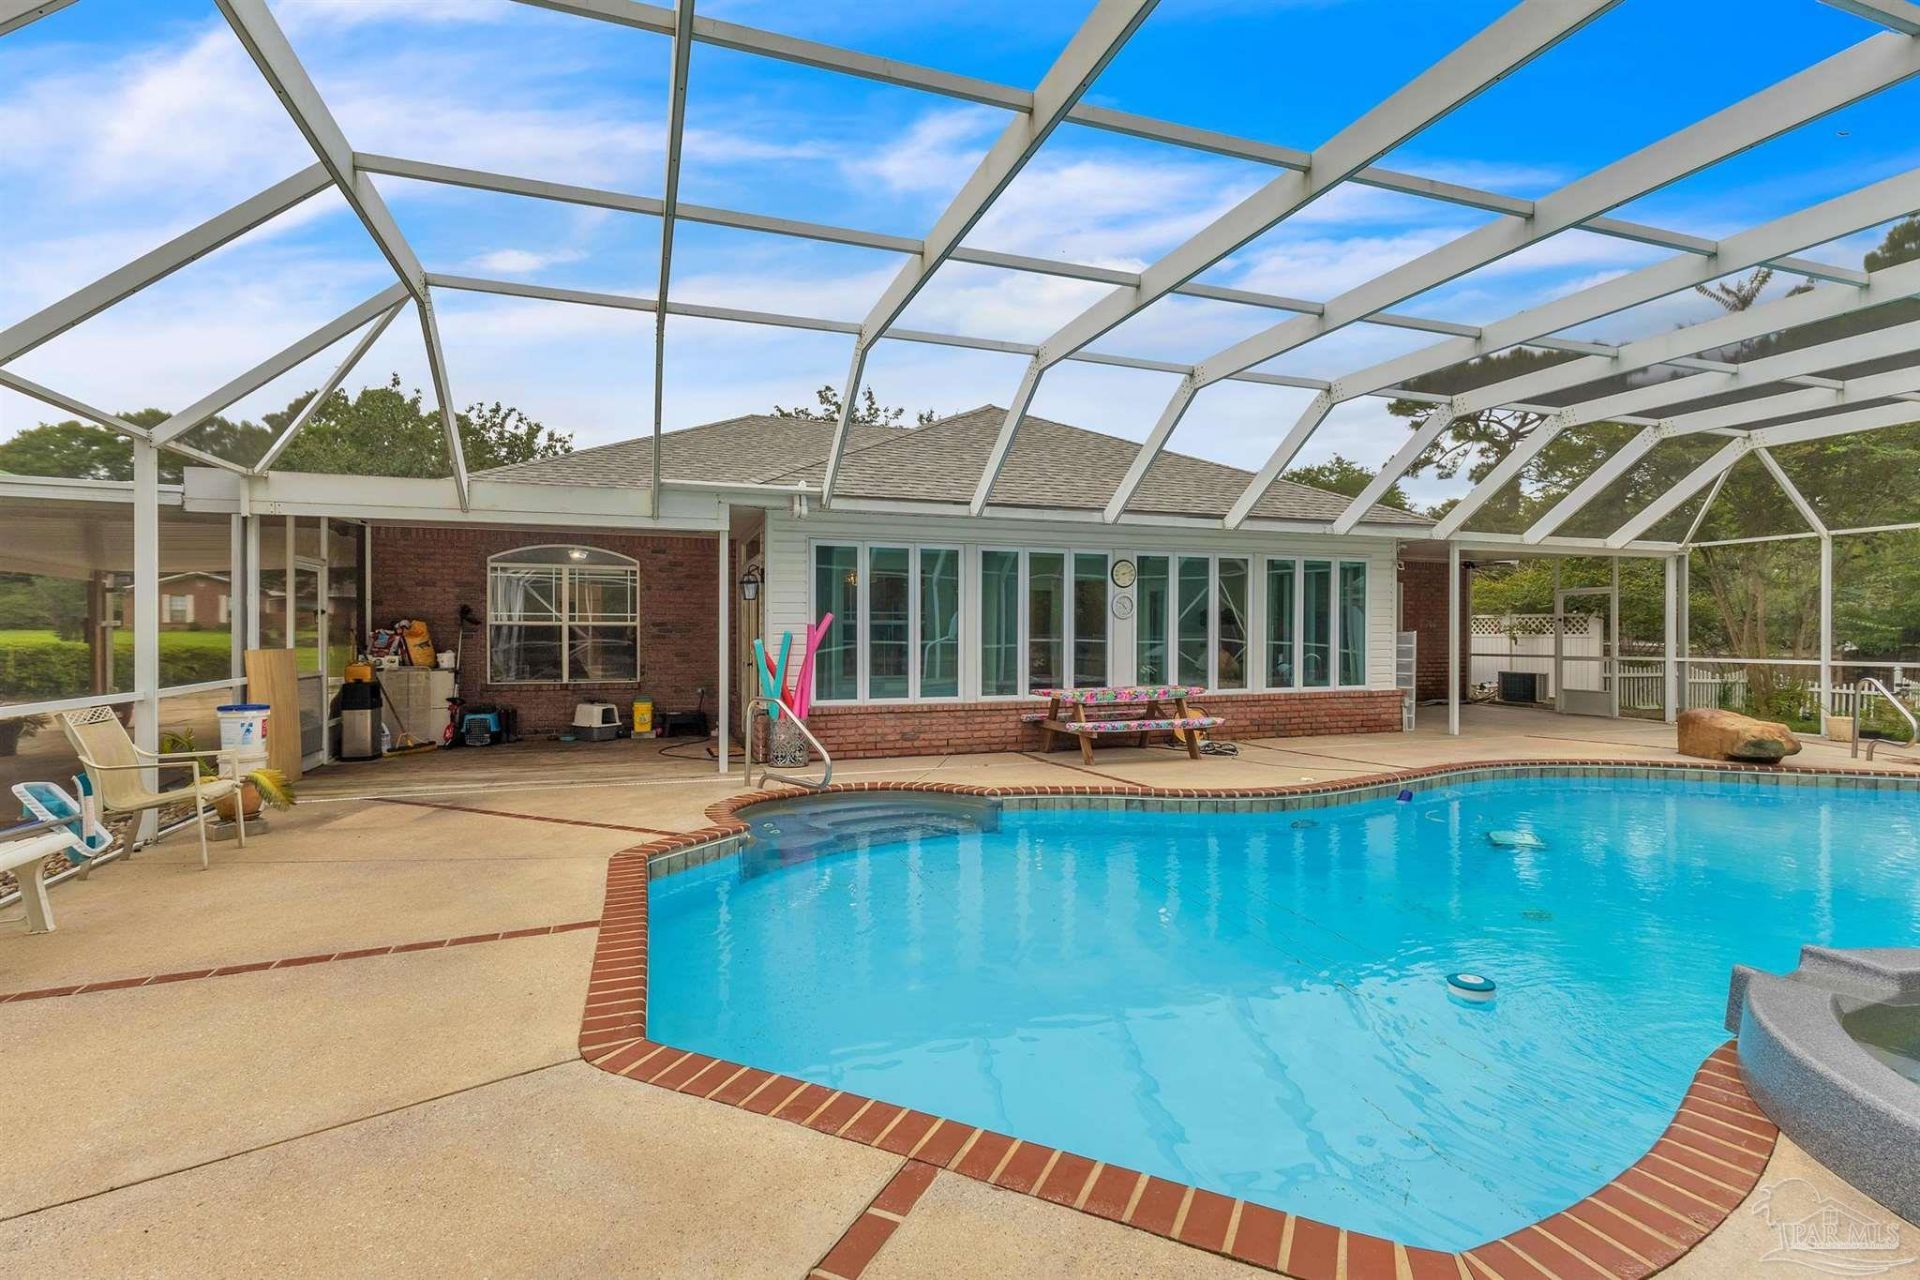
Main Updates: Water Heater 2021, Roof 2022, HVAC 2024. Set on over an acre, this freshly painted home offers the space, flexibility, and outdoor lifestyle you have been searching for. The open interior gives you room to gather, relax, and make everyday life feel a little easier. Outside, the pool sets the tone for sunny weekends, while the pool house/she shed, extra storage, RV parking, and space for chickens create options you do not find every day. This home also offers a pull through garage which is a rare find in our area. *Pool house has electric but no plumbing* Central (whole-house) vacuum system. The home is pre-wired for a whole-house generator-simply bring your generator and connect for backup power. A private well supplies water for the irrigation system and pool, helping reduce utility costs. Whether you need room for hobbies, outdoor living, guests, projects, or simply a little more breathing room, this property delivers. It has been well loved over the years, and now it is ready for its next chapter. Take a closer look, explore the spaces, and schedule your private tour today.
Property Features
Property Type: Residential - Single Family
Cooling: Central Air, Ceiling Fan(s)
Heating: Central
Home Style: Traditional
Lot Size: 1.38 Acres
Property Type: Single Family Residence
Stories: 1.0
Year Built: 1998
Amenities
Ceiling Fan(s)
High Ceilings
Feature Descriptions
Appliances: Electric Water Heater
Construction Materials: Brick
Days on Site: 40
Dining Room: Breakfast Room/Nook, Formal Dining Room
Exterior: Brick
Fencing: Back Yard, Privacy
Flooring: Carpet
Formal Dining: Yes
Foundation: Slab
Kitchen: Not Updated
Lot Dimensions: 1.38 acre(s)
Sewer: Public Sewer
Swimming Pool: Yes
Water: Public
Zoning: Res Single
Room Sizes
Primary Bedroom: 14 X 21 Level - First
Bedroom 2: 12 X 13 Level - First
Dining Room: 12 X 10 Level - First
Kitchen: 15 X 14 Level - First
Living Room: 21 X 16 Level - First
Local Schools
High School: Pine Forest
Middle School: BEULAH
Elementary School: Beulah
Listed By / Shown By
Listed By
Agency Name: Levin Rinke Realty
Agency Contact: wayne@peacockgroup.info
Shown By
Agent Name: Jodie Chevillet
Agent Phone: (850) 324-6173
Agency Title: The Realty Vault

Estimate Your Payment
Estimated Payment
$ 1,334.13 per month $1,179.55 Principal & Interest $0.00 Property Tax (data not provided by mls) $154.58 Homeowner's InsuranceChange Payment Information

Privacy Policy / DMCA Notice / ADA Accessibility


This site is hosted, designed and copyright
© 1994 - 2026 by
Delta Media Group, Inc. -- Patent Pending --
3213 Fridinger Dr | MLS# 684585
This single family home located at 3213 Fridinger Dr, Pensacola, FL 32526 is currently listed for sale with an asking price of $530,000. This property was built in 1998 and has 4 bedrooms and 3 full baths with 2530 sq. ft. Fridinger Dr is located in the Pine Valley Estates subdivision. Search Pine Valley Estates real estate on jchevillet.therealtyvault.com today.