JodieChevillet

BEDS5
BATHS3 full
SQUARE FEET3,010
MLS#679851
STATUSActive
PROPERTY TYPEResidential - Single Family
SUBDIVISIONReserve At Brookhaven
Property Description
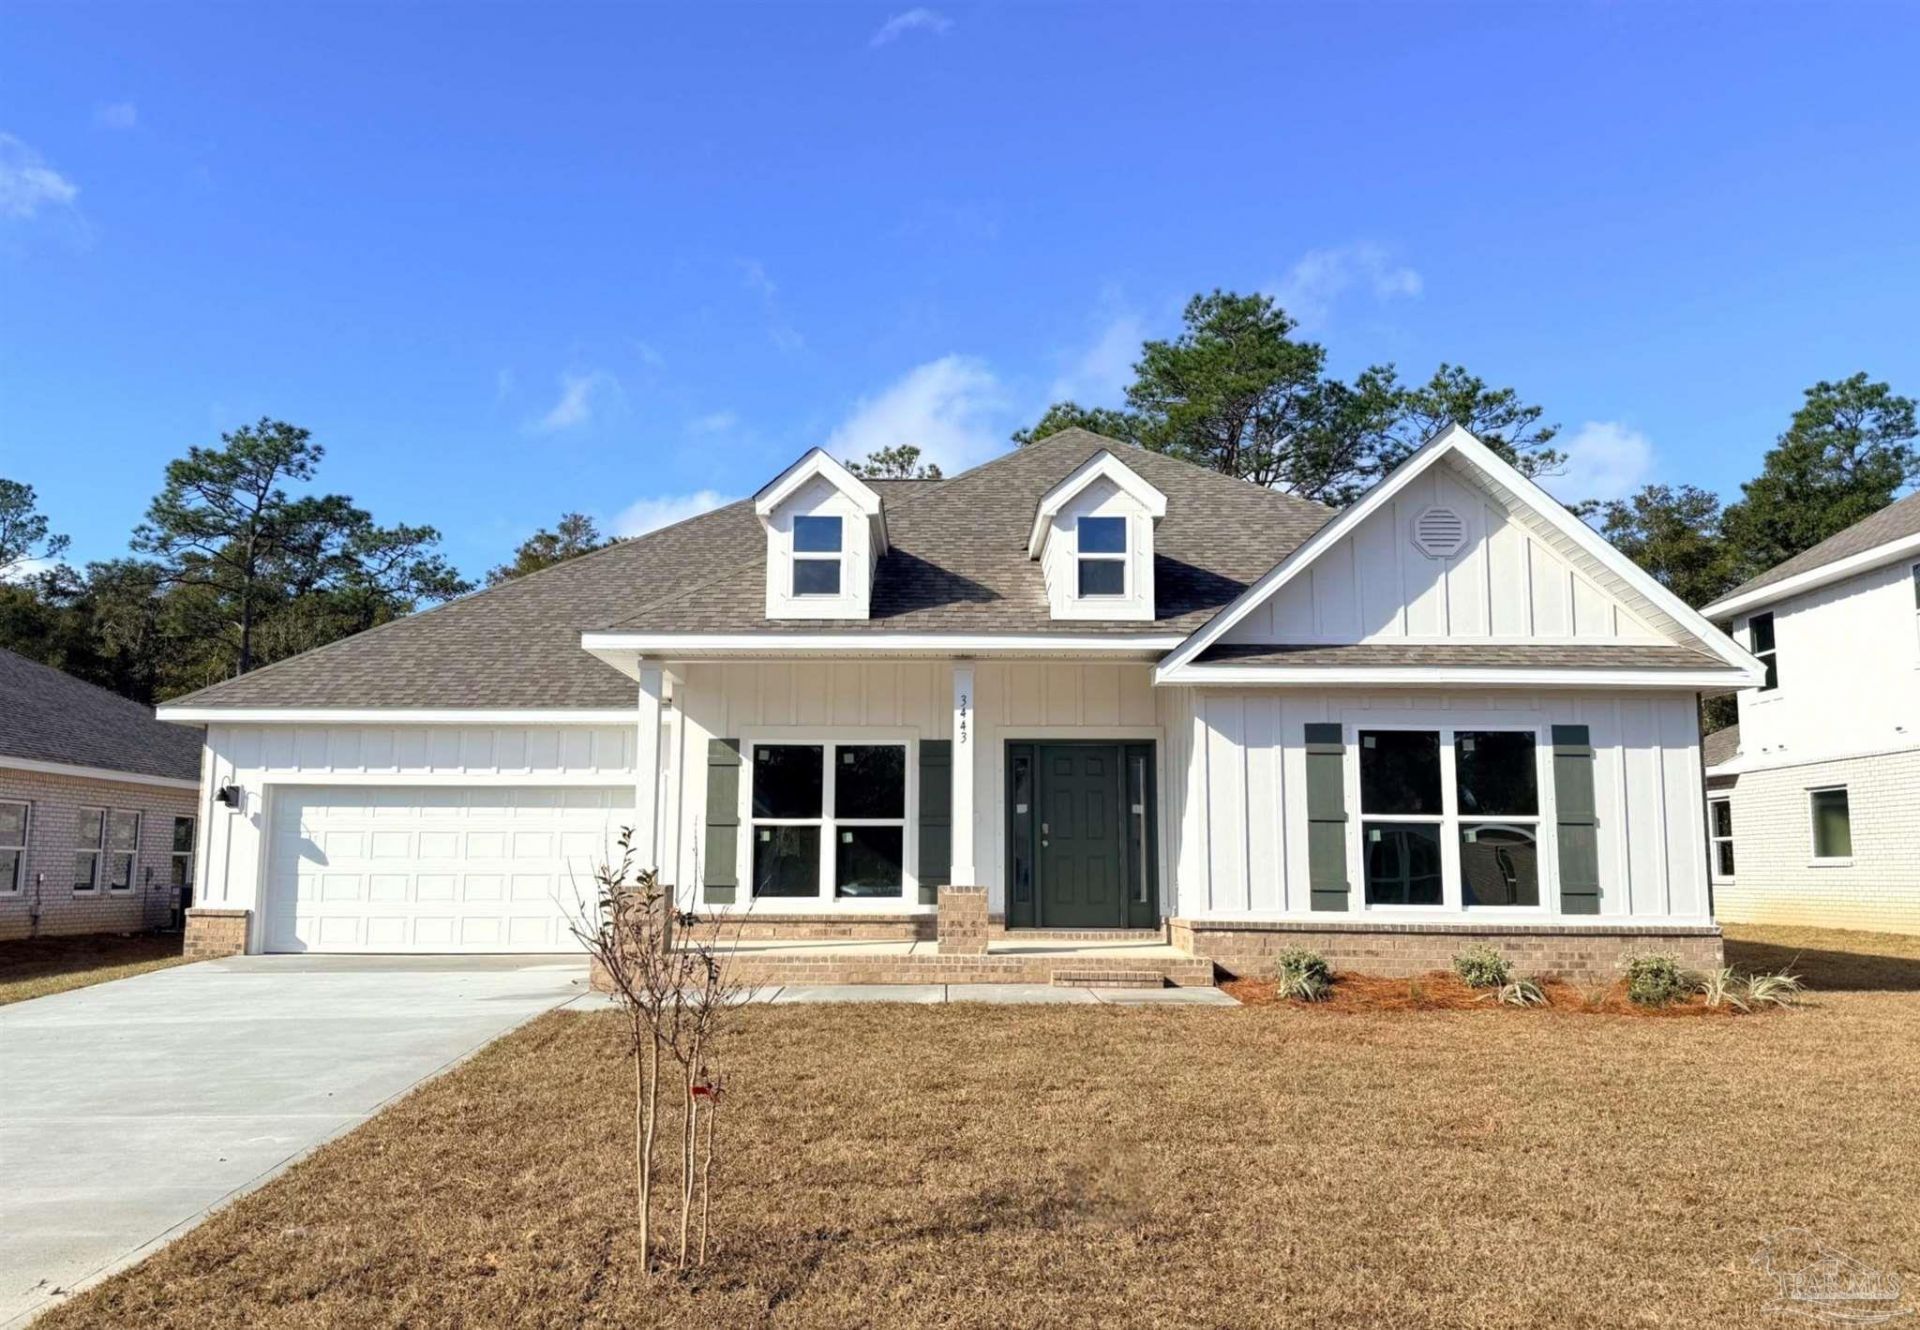
Experience the charm of Cantonment living at Reserve at Brookhaven, where residents enjoy resort-style amenities including a sparkling community pool, shaded cabana, and playground. Ideally located off Devine Farms Road with convenient access to I-10, shopping, dining, schools, and everyday essentials, this community offers the perfect blend of comfort and convenience. The spacious McKenzie floor plan features 5 bedrooms, 3 bathrooms, and over 3,100 square feet of thoughtfully designed living space. A formal dining room and versatile flex room greet you upon entry, providing options for a home office, study, or additional living space. The open-concept family room flows seamlessly into the kitchen, breakfast nook, and dining area, creating an ideal space for gathering and entertaining. The well-appointed kitchen showcases quartz countertops, stainless steel appliances, abundant cabinetry, and a large island at the heart of the home. The private primary suite offers a generous walk-in closet and a spacious en-suite bath designed for relaxation. Step outside to the covered patio and enjoy peaceful mornings overlooking your backyard retreat. With exceptional space, modern finishes, sought-after community amenities, and a prime Cantonment location, this home delivers the lifestyle you've been looking for.
Property Features
Property Type: Residential - Single Family
Cooling: Central Air
Garage: 2
Heating: Central
Home Style: Craftsman
Lot Size: 0.19 Acres
Property Type: Single Family Residence
Stories: 1.0
Year Built: 2026
Amenities
Baseboards
High Ceilings
Recessed Lighting
Office/Study
Feature Descriptions
Appliances: Electric Water Heater, Built In Microwave, Dishwasher, Disposal
Community Features: Pool
Construction Materials: Frame
Days on Site: 124
Dining Room: Breakfast Bar, Breakfast Room/Nook, Formal Dining Room
Exterior: Frame
Flooring: Vinyl, Carpet
Formal Dining: Yes
Foundation: Slab
HOA Fee: 560
HOA Y/N: Yes
Kitchen: Not Updated, Kitchen Island, Pantry
Lot Dimensions: 0.19 acre(s)
Sewer: Public Sewer
Water: Public
Zoning: Res Single
Room Sizes
Kitchen: 14.6 X 15.1 Level - First
Living Room: 22.5 X 17.6 Level - First
Local Schools
High School: Tate
Middle School: RANSOM
Elementary School: Pine Meadow
Listed By / Shown By
Listed By
Agency Name: D R Horton Realty of NW Florida, LLC
Agency Contact: CELL: 850-377-2101
Shown By
Agent Name: Jodie Chevillet
Agent Phone: (850) 324-6173
Agency Title: The Realty Vault

Estimate Your Payment
Estimated Payment
$ 1,145.09 per month $1,012.41 Principal & Interest $0.00 Property Tax (data not provided by mls) $132.68 Homeowner's InsuranceChange Payment Information

Privacy Policy / DMCA Notice / ADA Accessibility


This site is hosted, designed and copyright
© 1994 - 2026 by
Delta Media Group, Inc. -- Patent Pending --
3235 Water Birch Rd | MLS# 679851
This single family home located at 3235 Water Birch Rd, Cantonment, FL 32533 is currently listed for sale with an asking price of $454,900. This property was built in 2026 and has 5 bedrooms and 3 full baths with 3010 sq. ft. Water Birch Rd is located in the Reserve At Brookhaven subdivision. Search Reserve At Brookhaven real estate on jchevillet.therealtyvault.com today.