JodieChevillet

BEDS4
BATHS3 full
SQUARE FEET3,010
MLS#687559
STATUSActive
PROPERTY TYPEResidential - Single Family
SUBDIVISIONSouthwoods
Property Description
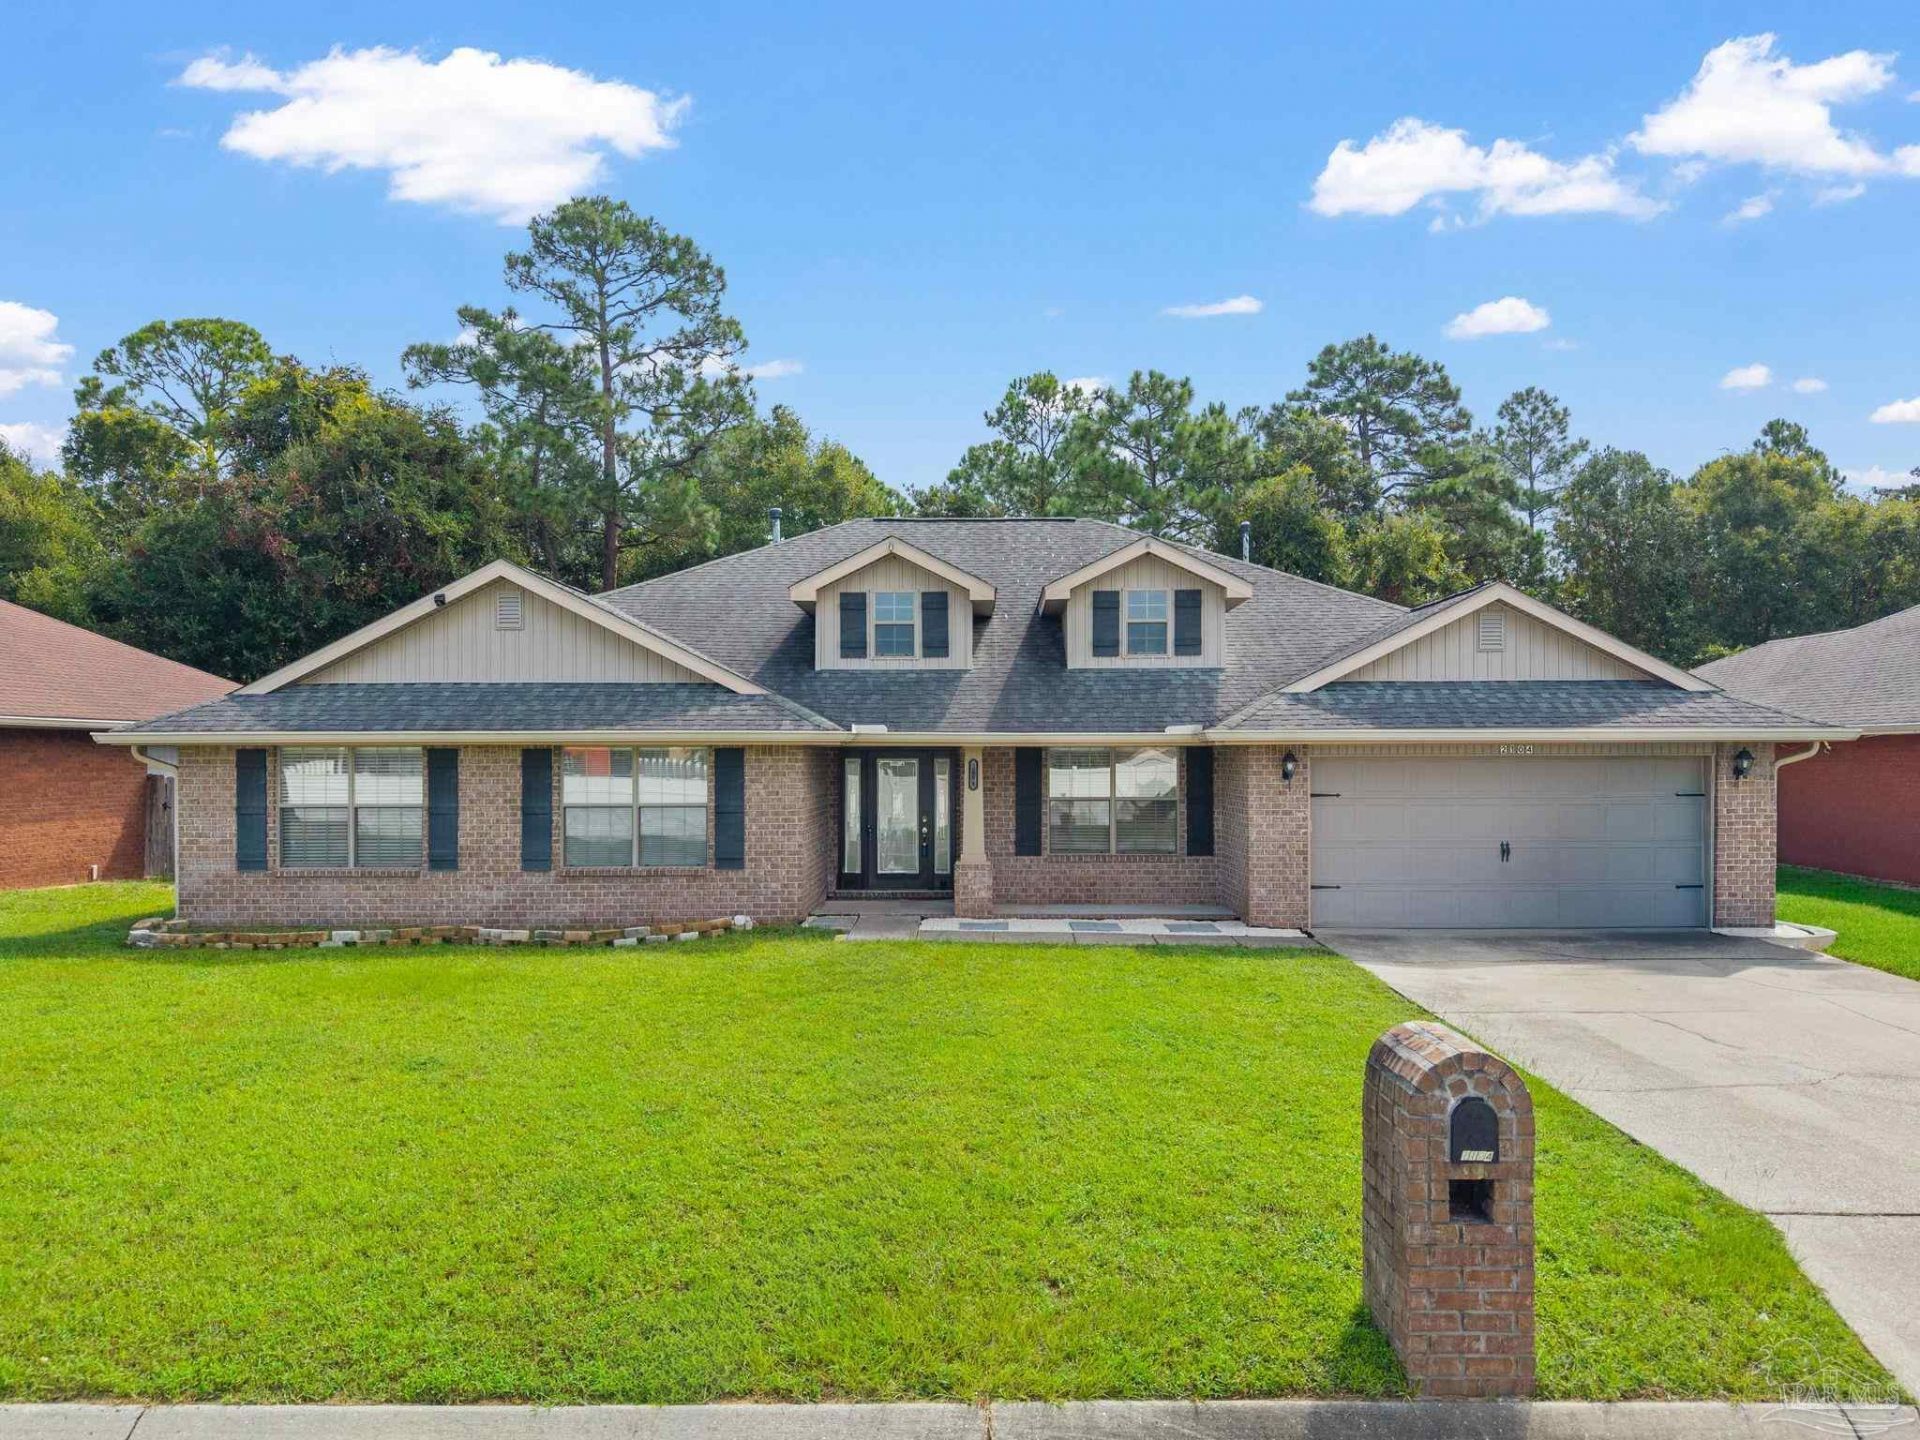
This spacious 4-bedroom, 3-bath all-brick home offers 3,010 square feet of living space with an open, functional floor plan designed for both everyday living and entertaining. The expansive great room features cathedral ceilings and a gas fireplace with a raised tile hearth and flows naturally into the dining area, breakfast nook, and oversized kitchen. The dream kitchen is a standout, offering abundant cabinetry and counter space, stainless steel appliances, a large center island, breakfast bar, and oversized pantry. The generous primary suite features a boxed ceiling, crown molding, and an ensuite bath with two walk-in closets, double vanity, garden tub, separate shower, water closet, and linen storage. Three additional bedrooms and two full guest baths provide plenty of room for family, guests, or dedicated office space. French doors from the great room open to a 33'8 x 9' bonus room (not included in the square footage and in the last stages of completion) plumbed for an adjoining half bath, adding flexible space for a home office, fitness room, playroom, or additional living area. Outside, the large privacy-fenced backyard includes a storage shed. Conveniently located near NAS Pensacola, Corry Station, shopping, and the Gulf Coast's white-sand beaches, this home offers more than 3,000 square feet of versatile living space, a highly functional layout, and an excellent Pensacola location.
Property Features
Property Type: Residential - Single Family
Cooling: Central Air, Ceiling Fan(s)
Garage: 2
Heating: Natural Gas, Fireplace(s)
Home Style: Traditional
Lot Size: 0.24 Acres
Property Type: Single Family Residence
Stories: 1.0
Year Built: 2011
Amenities
Storage
Baseboards
Cathedral Ceiling(s)
Ceiling Fan(s)
Chair Rail
Crown Molding
High Ceilings
High Speed Internet
Recessed Lighting
Sound System
Vaulted Ceiling(s)
Bonus Room
Feature Descriptions
Appliances: Electric Water Heater, Built In Microwave, Dishwasher, Disposal, Refrigerator
Construction Materials: Brick
Days on Site: 73
Dining Room: Breakfast Room/Nook
Exterior: Brick
Fencing: Back Yard, Privacy
Flooring: Vinyl, Carpet
Foundation: Slab
HOA Fee: 130
HOA Y/N: Yes
Kitchen: Not Updated, Kitchen Island, Pantry, Desk
Lot: Interior Lot
Lot Dimensions: 0.24 acre(s)
Sewer: Public Sewer
Utilities: Cable Available
Water: Public
Zoning: County
Room Sizes
Primary Bedroom: 23 X 13.5 Level - First
Bedroom 2: 13 X 11.666666666 Level - First
Kitchen: 18.75 X 13.666666666 Level - First
Living Room: 14.666666666 X 10.416666666 Level - First
Local Schools
High School: Escambia
Middle School: BAILEY
Elementary School: Sherwood
Listed By / Shown By
Listed By
Agency Name: Emerald Coast Realty Pros
Agency Contact: kimemeraldcoast@gmail.com
Shown By
Agent Name: Jodie Chevillet
Agent Phone: (850) 324-6173
Agency Title: The Realty Vault

Estimate Your Payment
Estimated Payment
$ 1,057.24 per month $934.74 Principal & Interest $0.00 Property Tax (data not provided by mls) $122.50 Homeowner's InsuranceChange Payment Information

Privacy Policy / DMCA Notice / ADA Accessibility


This site is hosted, designed and copyright
© 1994 - 2026 by
Delta Media Group, Inc. -- Patent Pending --
2104 Stennis Dr | MLS# 687559
This single family home located at 2104 Stennis Dr, Pensacola, FL 32506 is currently listed for sale with an asking price of $420,000. This property was built in 2011 and has 4 bedrooms and 3 full baths with 3010 sq. ft. Stennis Dr is located in the Southwoods subdivision. Search Southwoods real estate on jchevillet.therealtyvault.com today.