JodieChevillet

BEDS3
BATHS2 full
SQUARE FEET1,392
MLS#689925
STATUSActive
PROPERTY TYPERental - Single Family
SUBDIVISIONEastgate
Property Description
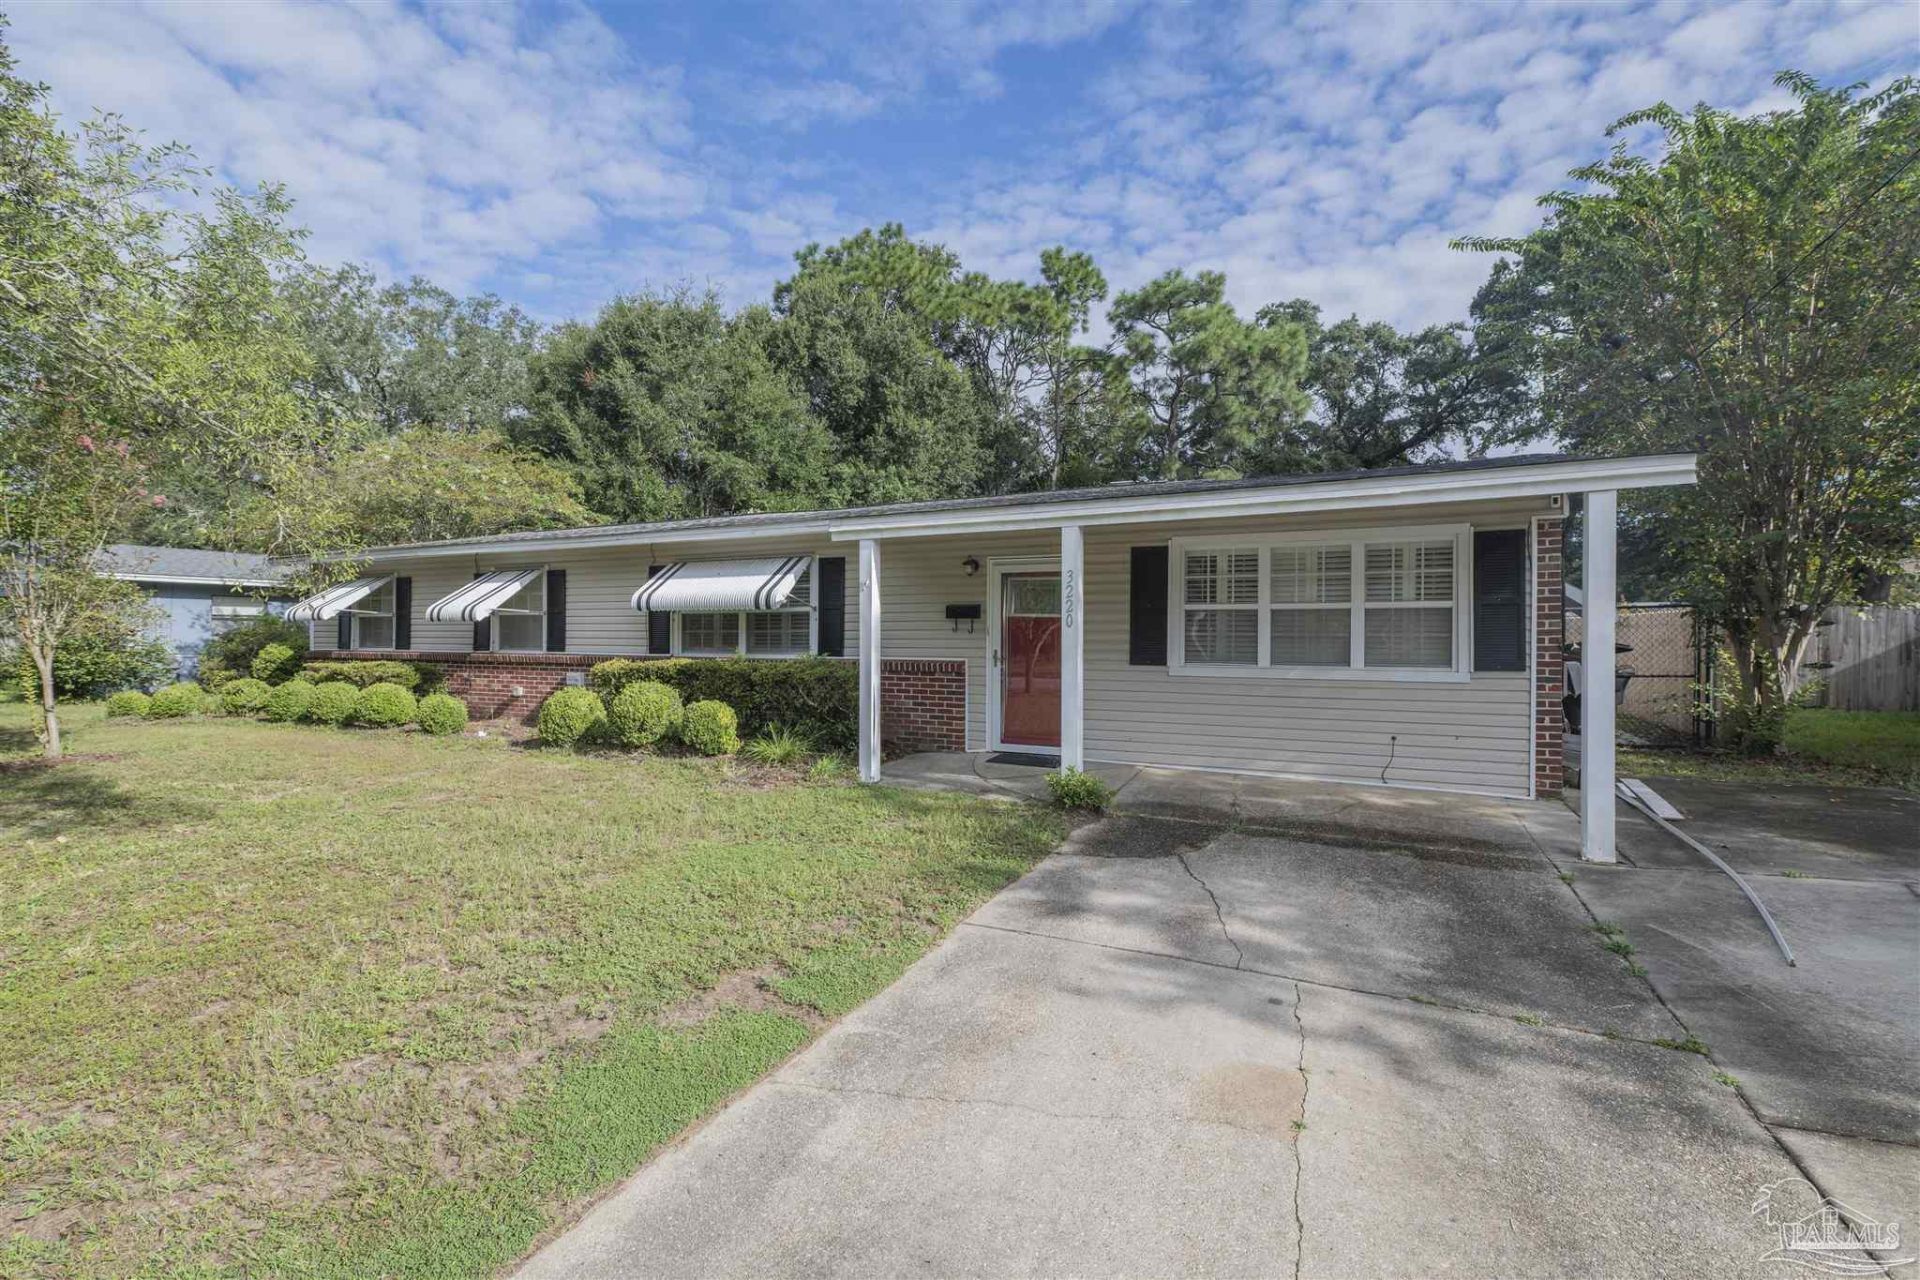
This delightful mid-century ranch-style home is a dream come true, seamlessly blending modern updates with cozy, timeless charm. It's the perfect choice for families and first-time homebuyers alike! The stunning brick accents, sleek metal awnings, and meticulously manicured yard enhance the home's enduring appeal. Step inside to discover fresh paint throughout, gorgeous hardwood floors, and large windows that flood the space with natural light, creating an inviting atmosphere that instantly feels like home. Plus, there's a fantastic bonus room that can serve as a secondary living area, a cozy reading nook, or whatever your heart desires. Outside, you'll love the expansive screened porch overlooking a backyard adorned with mature trees and a detached shed for extra storage. This backyard is an entertainer's paradise, a gardener's delight, or simply a serene spot to relax under the glorious Florida sun. Located just minutes from parks, schools, shopping, and the Cordova Mall, this move-in-ready gem is a rare find and won't be available for long! Lawn service included.
Property Features
Property Type: Rental - Single Family
Cooling: Central Air
Heating: Central
Lot Size: 0.26 Acres
Property Type: Residential Detached
Stories: 1.0
Year Built: 1961
Amenities
Bonus Room
Sun Room
Office/Study
Feature Descriptions
Appliances: Dishwasher, Disposal, Electric Cooktop, Refrigerator
Construction Materials: Wood Siding, Frame
Days on Site: 21
Dining Room: Kitchen/Dining Combo
Exterior: Wood, Frame
Fencing: Back Yard, Privacy
Flooring: Hardwood, Carpet
Foundation: Slab
Kitchen: Laminate Counters
Lot: Central Access
Lot Dimensions: 0.26 acre(s)
Pets Allowed: No
Sewer: Public Sewer
Room Sizes
Primary Bedroom: 13.75 X 10⁵ Level - First
Kitchen: 13.75 X 10⁵ Level - First
Living Room: 17.5 X 12.5 Level - First
Local Schools
High School: Washington
Middle School: FERRY PASS
Elementary School: Scenic Heights
Listed By / Shown By
Listed By
Agency Name: RE/MAX HORIZONS REALTY
Agency Phone: 850-476-6000
Shown By
Agent Name: Jodie Chevillet
Agent Phone: (850) 324-6173
Agency Title: The Realty Vault


Privacy Policy / DMCA Notice / ADA Accessibility


This site is hosted, designed and copyright
© 1994 - 2026 by
Delta Media Group, Inc. -- Patent Pending --
3220 Keating Rd | MLS# 689925
This property located at 3220 Keating Rd, Pensacola, FL 32504 is currently listed for rent with an asking price of $1,695 / Monthly. Search Pensacola real estate on jchevillet.therealtyvault.com today.