JodieChevillet

BEDS3
BATHS2 full
SQUARE FEET1,318
MLS#690557
STATUSActive
PROPERTY TYPEResidential - Single Family
SUBDIVISIONEmerald Shores
Property Description
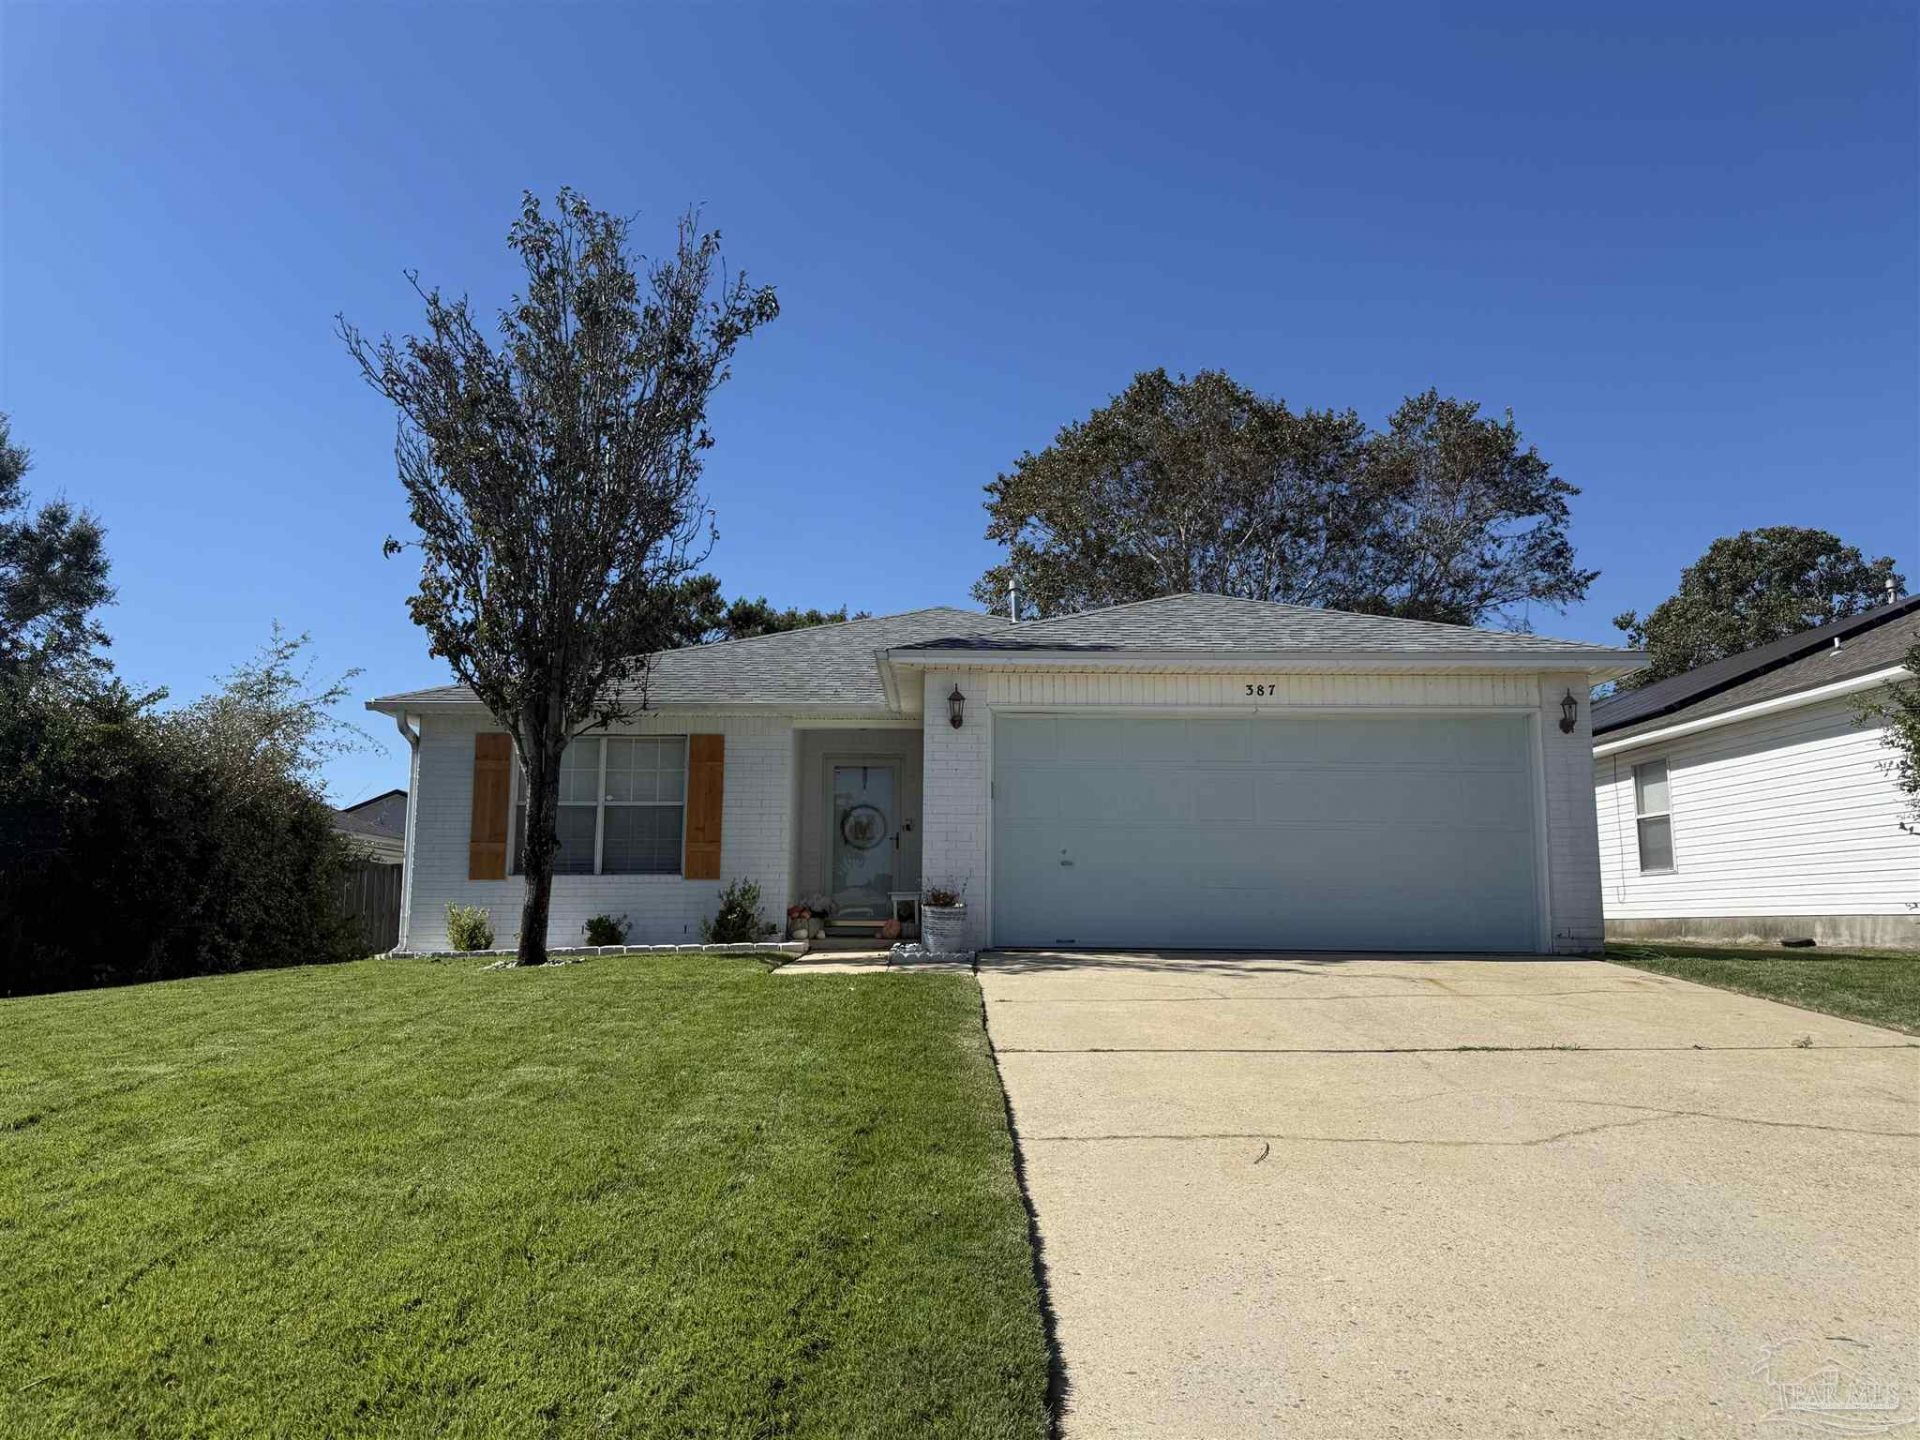
This like new, home is nestled in an established subdivision with no HOA dues and flood insurance is not required! Immaculate from the landscaping to the rooftop! Kitchen has newer stainless appliances. Split floor plan has cathedral ceiling with primary bedroom at the rear of the house. Flooring is almost new, either luxury vinyl plank or tile (in the baths). Roof, HVAC and hot water heater are recently replaced. Rear yard has privacy fence and herb garden plus a private 8x10 inset corner porch. This location, on quiet circular drive is perfect as a rental (very close to the West Gate of NAS Pensacola but also to Orange Beach etc.) great for small household or for retirees. (Interior diminsions take from plans, buyer to verify.)
Property Features
Property Type: Residential - Single Family
Cooling: Heat Pump, Ceiling Fan(s)
Garage: 2
Heating: Heat Pump
Home Style: Contemporary
Lot Size: 0.13 Acres
Property Type: Single Family Residence
Stories: 1.0
Year Built: 1999
Amenities
Cathedral Ceiling(s)
Ceiling Fan(s)
Vaulted Ceiling(s)
Rain Gutters
Feature Descriptions
Appliances: Electric Water Heater, Built In Microwave, Dishwasher, Microwave, Refrigerator
Construction Materials: Frame
Dining Room: Breakfast Bar, Breakfast Room/Nook, Kitchen/Dining Combo, Living/Dining Combo
Exterior: Frame
Fencing: Back Yard, Privacy
Flooring: Tile
Foundation: Slab
Kitchen: Updated, Kitchen Island, Pantry
Lot: Interior Lot
Lot Dimensions: 0.13 acre(s)
Sewer: Public Sewer
Zoning: No Mobile Homes
Room Sizes
Primary Bedroom: 12.3 X 14.4 Level - First
Kitchen: 9.8 X 11.9 Level - First
Local Schools
High School: Escambia
Middle School: BAILEY
Elementary School: Hellen Caro
Listed By / Shown By
Listed By
Agency Name: COTTON REAL ESTATE
Agency Contact: OFC: 850-994-8080
Shown By
Agent Name: Jodie Chevillet
Agent Phone: (850) 324-6173
Agency Title: The Realty Vault

Estimate Your Payment
Estimated Payment
$ 780.09 per month $689.70 Principal & Interest $0.00 Property Tax (data not provided by mls) $90.39 Homeowner's InsuranceChange Payment Information

Privacy Policy / DMCA Notice / ADA Accessibility


This site is hosted, designed and copyright
© 1994 - 2026 by
Delta Media Group, Inc. -- Patent Pending --
387 Mizzen Ln | MLS# 690557
This single family home located at 387 Mizzen Ln, Pensacola, FL 32507 is currently listed for sale with an asking price of $309,900. This property was built in 1999 and has 3 bedrooms and 2 full baths with 1318 sq. ft. Mizzen Ln is located in the Emerald Shores subdivision. Search Emerald Shores real estate on jchevillet.therealtyvault.com today.