JodieChevillet

BEDS3
BATHS2 full
SQUARE FEET1,198
MLS#1013021
STATUSActive
PROPERTY TYPEResidential - Single Family
SUBDIVISIONBAYHEAD PARK
Property Description
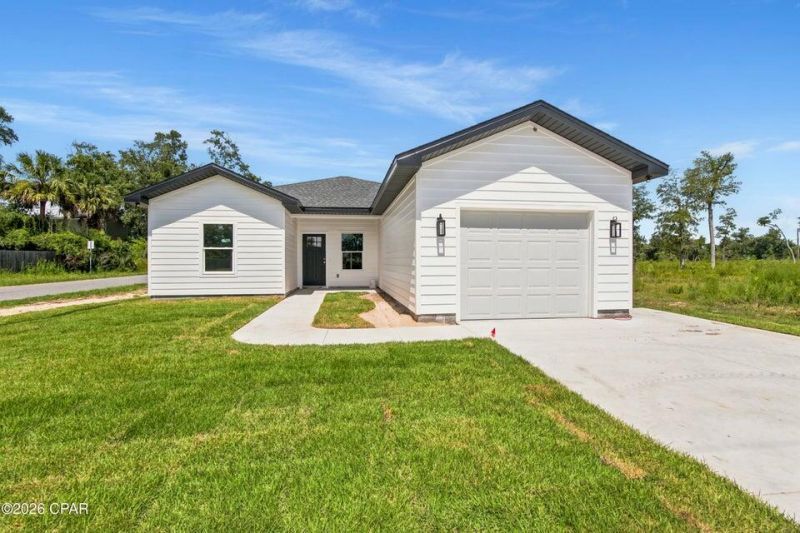
Welcome home to this beautiful new construction 2-bedroom, 2-bath home with an office that has a closet. situated on a spacious Lot in a peaceful country setting. Designed with modern living in mind, this home features gorgeous quartz countertops, durable LVP flooring, and a bright, inviting floor plan. Enjoy plenty of outdoor space with a generous yard perfect for entertaining, relaxing, gardening, or creating your own backyard retreat. A 1-car garage provides convenient parking and additional storage. With brand-new construction, stylish finishes, and the tranquility of country living, this home offers the perfect combination of comfort, quality, and space. Just a few blocks from public Boat Ramp. Don't miss your opportunity to make this beautiful new home yours!
Property Features
Property Type: Residential - Single Family
Cooling: Ceiling Fans, Central Air
Garage: 1 car attached
Heating: Central
Home Style: Contemporary
Lot Size: 0.17 Acres
Stories: 1.0
Taxes: $166
Year Built: 2026
Feature Descriptions
Appliances: Auto Garage Door Opn, Cooktop, Dishwasher, Disposal, Microwave, Refrigerator, Smoke Detector, Stove/Oven Electric, Water Heater - Elect
Days on Site: 28
Exterior: Frame, Siding CmntFbrHrdBrd, Trim Vinyl
Financing Terms: Conventional, FHA, VA
Flooring: Floor Vinyl
Interior: Kitchen Island, Lighting Recessed, Pantry, Split Bedroom
Lot: Cleared, Corner, Within 1/2 Mile to Water
Lot Dimensions: 50.0 ft x 150.0 ft
Parcel Number: 05355-235-024
Patio/Porch: Porch
Property Condition: Construction Complete
Road Frontage: County Road
Road Surface: Paved
Rooms Total: 6
Sewer: Septic Tank
Sub Type: Detached Single Family
Utilities: Electric
Water: Well
Window: Window Treatmnt None, Double Pane Windows
Local Schools
High School: Mosley
Middle School: Merritt Brown
Elementary School: Deer Point
Listed By / Shown By
Listed By
Agency Name: Beachy Beach Real Estate
Shown By
Agent Name: Jodie Chevillet
Agent Phone: (850) 324-6173
Agency Title: The Realty Vault

Estimate Your Payment
Estimated Payment
$ 665.80 per month $576.42 Principal & Interest $13.83 Property Tax $75.54 Homeowner's InsuranceChange Payment Information

Privacy Policy / DMCA Notice / ADA Accessibility


This site is hosted, designed and copyright
© 1994 - 2026 by
Delta Media Group, Inc. -- Patent Pending --
4911 Oak Avenue | MLS# 1013021
This single family home located at 4911 Oak Avenue, Youngstown, FL 32466 is currently listed for sale with an asking price of $259,000. This property was built in 2026 and has 3 bedrooms and 2 full baths with 1198 sq. ft. Oak Avenue is located in the BAYHEAD PARK subdivision. Search BAYHEAD PARK real estate on jchevillet.therealtyvault.com today.